
Does it have the Naegeli nose? No, that's not it....
 Does it have the wierd Klopcic feet? No, that's not it...
 Does it have 3 cheeks like Aunt Knee Knee and Miriam? No, that's not it....
 Well?!!!!...........


Destination: Sainthood (via the Funny Farm)
Does it have the wierd Klopcic feet? No, that's not it...Does it have 3 cheeks like Aunt Knee Knee and Miriam? No, that's not it....Well?!!!!...........

 After two days of no drywall folks who were supposed to show up on Monday, they finally showed up on Wednesday and began work with a vengeance. By Thursday they had the entire house walled in. It is still just rough drywall - the finishing crew will come next week but boy has it made a difference to see walls and ceilings everywhere!! They started on the garage ceiling. Betsy is modeling that for us.








 Now if you remember the finer details about our house, you'll remember that just down that hallway is the room my husband once shared with his brother. The same room where each were allowed to choose their wallpaper of choice. So for the past 30?! years, Steve's cars have very....interestingly...contrasted with Fr. Joel's choice of Neil Armstrong walking on the moon. It was in this very room where Paul and Joe violently stripped away Neil Armstrong from our walls - but not our memories! I can't say I'm quite as saddened as my husband is. In fact, I'm campaigning to do away with the paneling as well...an idea which long ago outlived its stylishness.
 But the story doesn't end there and if you are Tata (also known as Terry Klopcic, married to one Valerie Klopcic - an important point to remember) you may know what is coming next. To our surprise, Neil Armstrong seemed to be hiding the sentiments of a 30 year younger former resident of our home. Look closely at this picture. For those with less-discerning eyesight I'll let you in on the secret. Written in pencil, and still surviving the stripping away of our brave hero, are the words Terry Loves Valerie:
 Dad left a more obvious message under the wallpaper in the room he and Mom once shared. I'm sure these sentiments are still very much alive and well in Ohio!! Unfortunately, within the next two weeks they will be covered over with Sherwin Williams Practical Beige.




 Betsy's First Communion Friends: Sam Huff (he's always surrounded by girls at our church), Marcie Pilcher, Betsy, Sarah Carico and Grace Northwood They were a little punchy by the time we took this picture.


 The siding is completely finished now. The sheetrock was brought in through the front window into Steve's room. That window was installed and the siding completed the beginning of the week.
 know, we plan to keep the same sink but hopefully with a new faucet. I'd like a taller, goosneck faucet so I can fit my rather large pots under it.

This is an alcove they have roughed  in (standing on its side - sorry). This is located in between the kitchen and the dining room. The wall on the right runs along the line of the original outside wall. I plan to make this into the "command center". I have a piece of closet orgnizer furniture picked out to go in there. It will have cubbies for incoming mail, a place for the telephone and possibly a flat-screen computer and drawers for telephone books, scissors, etc. This is my attempt at eliminating some of the clutter that always seems to collect in spite of our best efforts to the contrary.
This is a picture of the wall going up the steps. I just wanted to point out that the doorbell hardware will be HISTORY! No more will the doorbell come crashing to the floor everytime someone goes up or down the stairs and no more will anyone ever ring a doorbell while I have 2 sleeping children and 4 times as many in quiet time. We could never hear it from most of the house anyway but the dog could!


 This is standing in Tad's room and looking out the front of the house into Steve's room. You can see that Tad's closet has been removed while Steve's remains. This will create an archway between the two rooms. I would like to make the quieter back bedroom our bedroom space and the front room the library space but that means our closet will be in the library...I'll just have to decide if it's worth it. The back bedroom would also put us in direct line to the bathroom which is important as a pregnant woman but I'm not so sure how important that will be when I'm *not* pregnant. We had originally planned to take out Steve's closet and leave Tad's which would have naturally made Tad's room our bedroom area but there was too much electrical wiring in that wall to mess with it. This is the place I daydream about when the walls in Riverside come closing in.

 Our current house project is the electric. This is a photo of the electricians installing outlets into the floor - very exciting. Unfortunately they also got down to the basement and began to fear for our lives. The whole thing will need to be rewired. They are working on juggling upstairs work w/basement work so hopefully that change order will come out to a zero balance. Considering in the past two months we've paid out almost $10,000 in change orders, I kissed our construction foreman....on the cheek...he does try...
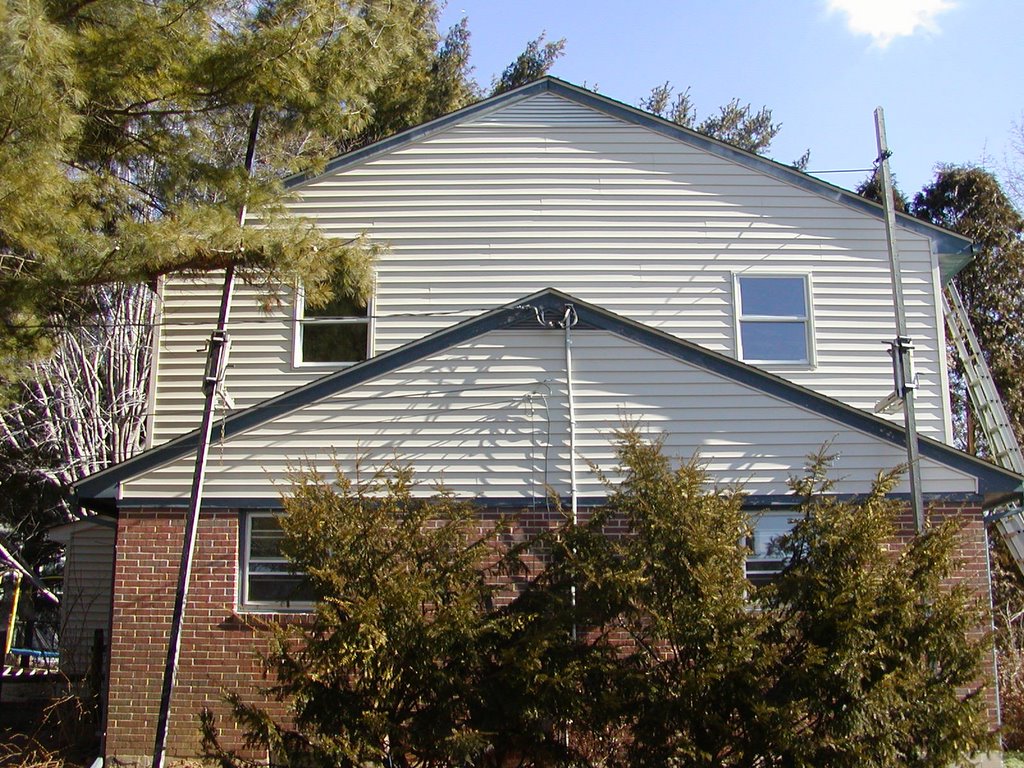 ront of the house when I left this morning. UPDATE 2/12/06: Actually, they moved to the gable on the other side and then quit before the snow came. All that's left for siding is the front of the house. Notice all the antennae are gone.
 ng about and banging into the glass while I fold laundry...
 Here's another picture of the kitchen from another angle. I was trying to get a shot of the rough-in of the little pantry closet in the corner. That's a 2' by 3' closet with a pocket door. No more sending the children up and down the steps to the green cabinet - yay! This was one addition to the kitchen which I gained from living in Riverside and got spoiled by the small kitchen pantry here. The refrigerator will be on the side of the pantry and then the double wall oven next to that. The sink and counter space with wall cabinets will flank the other side of the pantry. You can see the existing plumbing sticking up out of the middle of the floor. That's next week's project...


 These pictures are about a week old but due to the weather, not much progress has been made since then. The siding is complete on the back of the house and on the gables on the sides. The front is still barren of its siding. Inside the only progress has been to mark off where the new cabinetry is going in preparation for the plumbing and electric. This seems to be a slow and tedious process and I'm hoping this will be the final hump which will thrust the project to its end. Of course we are way over-budget but we are slogging along.